
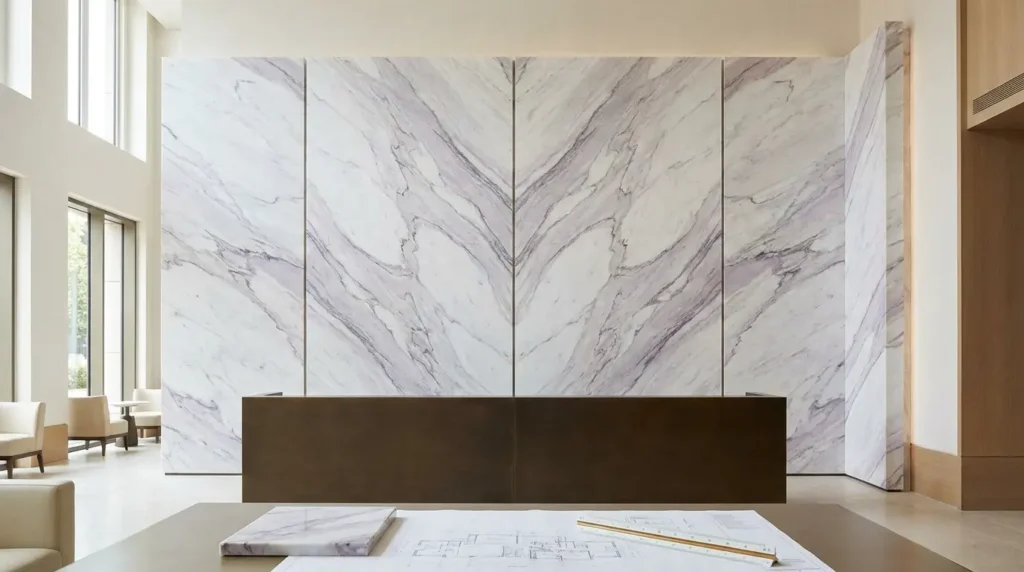
A bookmatched marble wall should never begin with the instruction:
“Make the marble symmetrical.”
Bookmatching is not an effect applied digitally after the stone is selected.
It begins inside the block.
The ability to create a convincing bookmatched composition depends on:
- the natural geology
- how the block was sawn
- sequential slab availability
- which slab faces are exposed
- panel dimensions
- wall geometry
- joint positions
- openings
- fabrication
- installation sequence
By the time marble panels reach the site, most of the important visual decisions should already have been made.
For architects, the critical question is therefore not:
“Can this marble be bookmatched?”
It is:
“How should this exact sequence of slabs be composed for this exact wall?”
That shift changes the entire workflow.
A successful bookmatched wall requires coordination between:
architecture
natural stone
slab sequence
panelization
fabrication
installation.
This guide explains how to specify that process.
What Is Bookmatched Marble?
Bookmatching is a method of arranging related natural stone surfaces so their geological movement appears to open around a joint like the pages of a book.
The result may create:
- mirrored veins
- butterfly-like forms
- bilateral compositions
- symmetrical mineral movement
depending on the stone.
The technique is particularly associated with natural stones that have strong, recognizable movement.
Bookmatching Starts with Sequential Slabs
A stone block is sawn into a sequence of slabs.
Neighboring slab faces can reveal closely related geological movement because they originate from adjacent positions within the same block.
When suitable faces are opened and positioned beside each other, a mirrored relationship can emerge.
This relationship is what makes natural-stone bookmatching possible.
Sequential Does Not Mean Identical
This distinction is fundamental.
Two consecutive stone surfaces are related.
They are not digitally duplicated images.
Natural stone can change between adjacent cut planes.
Variations may occur in:
- vein width
- mineral concentration
- fissures
- color
- small geological features
The sawing process also removes material between exposed surfaces.
Therefore, natural bookmatching should be understood as:
related mirrored geology
rather than:
pixel-perfect reflection.
Perfect Digital Symmetry Should Not Be the Acceptance Standard
A computer can mirror one slab photograph perfectly.
Natural stone cannot guarantee the same mathematical result.
If the design team presents a perfectly mirrored digital rendering without explaining natural tolerance, expectations can become unrealistic.
The approved visual should communicate:
- the actual slabs
- the actual available faces
- the actual expected composition
rather than an artificially mirrored generic texture.
Natural Imperfection Is Part of Bookmatching
Small differences between corresponding areas can include:
- vein thickness
- edge position
- mineral interruptions
- background tone
These differences do not necessarily indicate poor fabrication.
They can be natural consequences of the material.
The correct objective is:
a coherent intentional composition
rather than artificial duplication.
Which Stones Work Well for Bookmatching?
Bookmatching is most visually effective when the stone has enough movement to create a recognizable relationship between adjacent panels.
Possible candidates may include stones with:
- broad veins
- branching veins
- brecciated structures
- flowing mineral bands
- contrasting color movement
Very uniform stone may technically be sequential but produce little visible bookmatch effect.
Highly Expressive White Marble
White marble with:
- grey
- violet
- burgundy
- dark mineral movement
can produce powerful bookmatched walls because the veins remain highly visible against the background.
Dark Marble
Black, burgundy or dark-green natural stone can also create strong compositions when lighter veins create enough contrast.
The result is often more atmospheric and less graphic than white marble.
Vein Density Matters
A stone with too little movement may create almost no visible mirrored effect.
A stone with extremely chaotic movement may produce a complex wall that becomes visually overwhelming.
The right material depends on:
- wall dimensions
- room scale
- architecture
- desired focal intensity
rather than simply choosing the most dramatic slab.
The Wall Must Be Designed Before the Bookmatch
Bookmatching should respond to a real architectural elevation.
Before choosing the final slab sequence, establish:
- wall width
- wall height
- floor datum
- ceiling datum
- doors
- screens
- fireplace
- niche
- vanity
- bathtub
- reception desk
- wall lights
- sockets
- access panels
The bookmatch belongs to that geometry.
The Centre Seam Is an Architectural Line
In a conventional two-panel bookmatch, the joint between the mirrored panels becomes the most important line in the composition.
It should rarely be placed accidentally.
Possible alignment targets include:
- wall centerline
- fireplace center
- bathtub center
- reception desk axis
- vanity center
- architectural bay
- bed centerline
The correct axis depends on the room.
Do Not Automatically Center the Bookmatch on the Wall
The geometric center of the wall is not always the architectural center of the composition.
Imagine a 6-meter wall with:
- a 2-meter fireplace
- an adjacent doorway.
The strongest axis may be the fireplace center rather than the total wall center.
Design around the architectural focal point.
Establish the Focal Point First
Ask:
Where will the eye naturally focus?
Possible answers:
- behind the reception desk
- behind the bathtub
- around the fireplace
- behind the bed
- between lift doors
The strongest bookmatch axis should usually respond to this hierarchy.
Two-Way Bookmatch
A two-way bookmatch uses two coordinated stone faces arranged around one principal joint.
Visually it creates:
left panel | centre seam | right panel
with related geological movement opening away from the seam.
This is often the simplest and strongest bookmatch configuration.
Where Two-Way Bookmatch Works Well
Examples include:
- fireplace walls
- bathtub walls
- vanity walls
- residential feature walls
- lift lobbies
- reception backdrops
A clear two-panel composition can be more powerful than a complicated multi-panel arrangement.
Two Panels Do Not Need to Cover the Entire Wall
A useful approach is to create:
bookmatched focal centre
surrounded by:
calmer side panels.
This can reduce visual intensity while keeping a strong centrepiece.
Four-Way Bookmatch
Four-panel compositions can extend mirror relationships across:
- vertical
- horizontal
axes.
Depending on the actual slabs and fabrication strategy, the result can create:
- diamond-like structures
- butterflies
- kaleidoscopic forms
- central mineral focal points
The geometry is much more demanding than a simple two-way layout.
Four-Way Bookmatch Requires Enough Wall Area
If the wall is too small, a four-panel composition can feel compressed.
The architecture needs enough area for:
- the central form
- joints
- surrounding negative space
to read clearly.
Four-Way Bookmatch and Panel Proportion
Four equal panels may work on a:
- broad rectangular wall
- nearly square wall
but can be difficult on a very narrow vertical wall.
The natural slab dimensions also need to support the proposed geometry.
Do not design the composition independently from actual stone size.
Diamond Match
Some four-panel layouts are arranged to create a central diamond or related mirrored form.
The strongest geological feature may converge toward the middle.
This creates a highly decorative composition.
Use it when the wall should clearly function as:
architectural artwork.
Do Not Assume Four-Way Is More Premium
More symmetry does not automatically mean better architecture.
A two-way composition may be:
- calmer
- clearer
- more suitable to the room
than a four-way composition.
Likewise, continuous natural flow may work better than either.
Choose based on the stone and architecture.
Bookmatch vs Continuous Vein Flow
These are two different approaches.
Bookmatch
Creates:
- mirror relationship
- stronger symmetry
- clear focal axis
Continuous Flow
Attempts to preserve:
- directional geological movement
- continuity
- less formal composition
without deliberately mirroring the stone.
Both can be premium.
When Continuous Flow May Be Better
Consider continuous flow when:
- the marble is strongly directional
- the architecture is asymmetrical
- the wall is very wide
- a mirrored effect feels overly decorative
- the desired interior is quieter
Natural stone does not need symmetry to appear sophisticated.
Controlled Random Layout
Another option is controlled distribution.
Panels are selected to create:
- compatible color
- compatible vein density
- balanced movement
without attempting direct continuity.
This can work particularly well for calmer marble.
Choose the Layout Strategy Before Slab Approval
The design team should decide whether the target is:
- two-way bookmatch
- four-way bookmatch
- continuous flow
- controlled distribution
before final slab selection.
Different strategies may require different slabs.
Sequential Slab Availability Must Be Confirmed Early
A project may specify a stone that is generally capable of bookmatching.
But that does not mean the current inventory contains:
- enough sequential slabs
- correct sizes
- compatible pattern
for the actual wall.
Before design development becomes dependent on the effect, confirm current material.
Do Not Specify Bookmatch from One Display Slab
One attractive showroom slab proves very little.
Ask to see:
- neighboring slabs
- sequence numbers
- available quantity
- full-size photographs
The match is created by the relationship between pieces.
Slab Numbering Matters
Sequential slabs should remain clearly identified throughout selection.
For example:
- slab 01
- slab 02
- slab 03
- slab 04
If sequence information is lost, reconstructing the intended match can become more difficult.
Understand the Exposed Faces
Bookmatching depends on which stone faces are presented to the room.
The fabrication team needs to understand:
- slab sequence
- face orientation
- rotation
clearly.
A slab installed on the wrong face or in the wrong orientation can destroy the mirror relationship.
Do Not Allow Site Rotation
An installer may see that a panel:
physically fits
after being rotated 180 degrees.
That does not mean it is visually correct.
Orientation should be marked.
Create a Slab Inventory
For an important bookmatched project, prepare an inventory containing:
- slab reference
- sequence
- dimensions
- image
- intended orientation
- available face
This becomes the raw material for digital composition.
Photograph Full Slabs Correctly
Poor photography can make bookmatch planning unreliable.
Prefer photographs that are:
- straight-on
- perspective-controlled
- evenly lit
- color-consistent
- fully framed
Avoid:
- extreme wide angle
- strong side perspective
- dramatic colored lighting
- overexposure
The photograph is being used as a design document.
Include a Scale Reference
The slab image should be associated with real:
- height
- width
so panel outlines can be drawn accurately.
Do not design from an image without known dimensions.
Digital Slab Mapping
Once the actual slabs are documented, digitize them at scale.
Then overlay the wall panels.
A typical workflow is:
- document slab dimensions
- photograph sequential slabs
- correct perspective
- scale each image
- create the wall elevation
- overlay panel geometry
- orient the slab faces
- test combinations
- review the centre seam
- review openings
- calculate yield
- approve the composition
This should happen before cutting.
Digital Layout Should Use the Actual Stone
Do not create approval images by taking:
one slab
and
mirroring it digitally.
That only demonstrates a concept.
It does not show what will actually be fabricated.
For production approval, use the photographed actual stone faces wherever possible.
The Approval Image Should Become a Contractual Reference
For important projects, the approved slab layout may function as a visual control document.
It can establish:
- panel position
- orientation
- major vein relationship
- joint position
The project team should understand what aspects of the layout are being approved.
Include Actual Joint Width in the Layout
Digital renders often place two slab images directly against each other.
The real installation has a joint.
Even a narrow seam changes the mirror effect.
Therefore, the digital layout should represent the intended physical joint.
Bookmatch Does Not Eliminate the Joint
A common misconception is that the goal of bookmatching is making the central joint invisible.
It is not.
The joint remains real.
The objective is to make the geological movement relate convincingly across it.
The seam often becomes a deliberate architectural axis.
Joint Width Should Be Realistic
Do not request:
zero joint.
Natural stone panels require an installation joint appropriate to:
- fabrication tolerances
- substrate
- attachment system
- movement
- architecture
A consistent real joint is better than an impossible specification.
Joint Color Matters
Depending on the wall system, visible joint treatment may affect the composition.
A strongly contrasting joint can emphasize panelization.
A more closely coordinated joint can reduce its visual presence.
Technical requirements still take priority.
Natural Veins May Not Meet Perfectly at the Joint
Even related bookmatched faces can contain subtle differences.
The project should allow realistic natural-stone behavior.
A slight vein offset does not automatically mean the panels were incorrectly fabricated.
Acceptance should consider:
- approved slabs
- approved layout
- natural variation
- fabrication quality
rather than comparing the installation with a digitally mirrored texture.
Bookmatch Should Be Reviewed at Architectural Distance
A centre seam may look imperfect from:
20 cm away
but read beautifully from:
3 meters away.
Consider how the wall will actually be experienced.
A hotel-lobby wall and a vanity backsplash have different viewing conditions.
Panel Dimensions Affect the Bookmatch
The natural mirror exists at slab scale.
The architectural panel may use only part of each slab.
Changing the panel dimensions changes:
- which veins remain
- where the focal point sits
- how the centre seam reads
Panelization and bookmatching therefore cannot be separated.
Start with the Required Finished Panel
If the design requires:
2800 × 1200 mm
panels, confirm those pieces fit inside the usable sequential slabs.
Do not approve a beautiful match that cannot yield the required finished dimensions.
Avoid Over-Cropping the Stone
Suppose the most dramatic mirrored vein requires cutting away:
- large areas of both slabs.
This may create an exceptional wall.
But it may also dramatically reduce material yield.
Decide whether the focal importance justifies it.
Yield vs Visual Composition
For each layout, consider:
visual value
and
material efficiency.
A major hotel reception wall may justify aggressive visual selection.
Repeated bathroom walls may require more efficient use.
Bookmatching Repeated Hotel Bathrooms
This is a very different procurement challenge from one feature wall.
Imagine:
50 luxury suites
each requiring a bookmatched bathroom wall.
The design team needs to consider:
- sequential slab availability
- repeatability
- selection consistency
- panel size
- room dimensions
- production sequence
One extraordinary two-slab pair cannot supply an entire hotel.
Create a Bookmatch Family Rather Than Identical Rooms
For repeated hospitality projects, each bathroom may use a unique natural bookmatch while following the same:
- stone
- panel geometry
- vein-intensity range
- approval criteria.
This preserves natural variation while maintaining design language.
Do Not Promise Identical Bookmatches
Natural stone cannot reasonably produce the same geological image in every room.
If identical visual repetition is a core requirement, genuine natural marble may conflict with that expectation.
Bookmatched Hotel Lobby Walls
Large lobby walls create greater opportunities because the marble can be read at architectural scale.
Consider:
- reception axis
- ceiling height
- long-distance viewing
- lighting
- furniture placement
before setting the composition.
Use Negative Space
A dramatic bookmatch does not need to fill every available surface.
Combining:
bookmatched marble focal field
with:
- plaster
- timber
- quiet stone
can increase its impact.
Bookmatched Fireplace Walls
Fireplaces naturally create a strong centerline.
This makes them particularly suited to a two-way bookmatch.
Coordinate the centre seam with:
- firebox center
- mantel geometry
- television where applicable
before slab selection.
Fireplace Opening Cuts Through the Composition
The opening removes part of the stone pattern.
Overlay the actual firebox on the slab map.
Do not approve the bookmatch without showing it.
Bookmatched Bathroom Walls
Common locations include:
- behind bathtub
- vanity wall
- shower feature wall
Bathrooms introduce additional penetrations that can interfere with the composition.
Bathtub Wall
A freestanding bathtub often provides a strong focal axis.
The bookmatch seam can align with:
- bathtub center
if that suits the design.
But also review:
- floor-standing tap
- wall fittings
- artwork
- window
before finalizing.
Vanity Wall
A vanity wall may contain:
- mirrors
- faucets
- sconces
- sockets
The best bookmatch may be one where strong veins remain visible around these objects rather than disappearing behind them.
Shower Wall
A shower may contain:
- controls
- head
- niches
- glass channels
All should be shown on the slab layout.
The marble pattern should not be designed in isolation.
Bookmatched Onyx
Translucent architectural onyx can also be arranged in mirrored compositions.
But backlighting adds another system.
The architect needs to coordinate:
- slab sequence
- panel thickness
- backing
- reinforcement
- light distribution
- joints
- support
Bookmatching is only one layer of the design.
Backlighting Changes the Match
Mineral variations that appear subtle under front light may become much more visible when illuminated from behind.
For backlit stone, review the actual panels under representative lighting before final approval where practical.
Four-Way Composition Around a Bathtub or Vanity
A four-panel wall can create an extremely strong central feature.
But fixtures may cover the most important section.
Overlay all major elements before approving the composition.
Openings Can Be Designed into the Pattern
A niche or display opening does not always need to destroy the bookmatch.
Sometimes it can be placed inside a calmer geological area.
This requires coordination between:
- architecture
- stone layout
early enough.
Do Not Move Openings After Layout Approval
Once the panel map is approved, changing a niche by:
100 mm
may alter:
- panel dimensions
- joint position
- vein relationship
- yield
Treat post-approval architectural changes as real stone-layout revisions.
Centre Joint and Door Openings
Avoid creating a strong mirrored axis only to have:
- one door
- one access panel
visually destabilize the composition.
The entire elevation should be reviewed as one graphic field.
Corners and Bookmatching
Bookmatching across a flat wall is only one condition.
If the stone turns around a corner, decide whether the design should prioritize:
- bookmatch on the primary face
- vein flow around the corner
These objectives can conflict.
Primary Face Should Usually Lead
For a major feature wall, establish which elevation has priority.
Optimize the bookmatch there.
Then coordinate the return as well as realistically possible.
Do not sacrifice the principal composition trying to make every return perfect.
Mitered Corners
A mitred return can produce a more monolithic stone volume.
For patterned marble, slab mapping can be used to select neighboring areas that relate visually.
Perfect continuation should not be assumed.
Bookmatched Reception Desks
The same methodology can apply to furniture and architectural joinery.
For a reception desk, map:
- front face
- sides
- top
- openings
- working zones
using the actual stone.
A bookmatched front can align with the center of the desk.
Marble Furniture
Table bases, cabinet fronts and consoles may also use smaller bookmatched compositions.
Because viewing distance is closer, panel and joint quality become especially visible.
Bookmatch at Small Scale
A strong slab that looks extraordinary across a 5-meter wall may become visually confusing on a:
600 mm cabinet panel.
Pattern scale should correspond to object scale.
Polished Bookmatched Marble
Polishing can increase:
- vein contrast
- color depth
- reflection
which may strengthen the mirrored effect.
However, reflections also make:
- joint alignment
- lippage
- panel flatness
more visible.
Honed Bookmatched Marble
Honed finishes create:
- lower reflection
- softer contrast
- more material-focused appearance.
The match may feel calmer and more architectural.
Lighting Is Part of the Composition
Bookmatched marble should be reviewed under the intended lighting strategy.
Possible conditions include:
- diffuse daylight
- wall washing
- grazing light
- warm artificial lighting
Each changes how the veins are perceived.
Avoid Unequal Lighting Across the Centre Seam
If one bookmatched panel receives significantly more light than the other, even perfectly related stone can appear mismatched.
Lighting should support the visual symmetry where symmetry is intended.
Grazing Light
Grazing light can reveal:
- lippage
- surface variation
- joints
- repairs
very strongly.
If strong grazing illumination is part of the project, consider a physical mock-up.
Do Not Judge Natural Stone Under Only One Artificial Light
Color temperature can change:
- white marble
- grey veins
- burgundy veins
- warm mineral areas
significantly.
Review material under lighting representative of the final space.
Shop Drawings for Bookmatched Walls
A bookmatched wall shop drawing should communicate more than panel dimensions.
It may include:
- wall elevation
- panel codes
- slab reference
- panel dimensions
- joint width
- orientation
- centre axis
- bookmatch pairs
- openings
- returns
- finish
- visible face
This becomes the fabrication control document.
Pair Identification
Make the bookmatch relationship explicit.
For example:
Pair A
- P01
- P02
Pair B
- P03
- P04
This reduces ambiguity.
Show Panel Orientation
Use clear orientation information so panels cannot be:
- inverted
- rotated
- swapped
without the error becoming obvious.
Slab Map and Shop Drawing Should Correspond
Every panel code on the wall elevation should point to a specific location on:
- a specific slab.
This creates traceability.
One Panel, One Identity
For high-control stone work, the chain should become:
Wall W01 / Panel P03
→
Slab S07
→
specific cut location
→
crate
→
installation position.
This is how visual design survives logistics.
Dry Lay Is Highly Valuable for Bookmatch
Bookmatching is one of the clearest situations where dry lay can add value.
The fabricator can arrange the panels in the intended sequence before shipment.
The review can confirm:
- pair relationship
- orientation
- centre seam
- color
- major vein position
- overall composition
Dry Lay Should Replicate the Installed Geometry
Where practical, include:
- intended joint gaps
- actual panel orientation
rather than pushing all pieces tightly together for photography.
The review should represent the installed wall as realistically as possible.
Photograph the Complete Dry Lay
A complete elevated photograph or controlled wide image allows the architect to evaluate the composition at once.
Also photograph:
- centre seam
- key vein connections
- corners
- openings
where necessary.
Do Not Over-Rely on Close-Ups
Bookmatch is primarily an architectural composition.
The wall should be reviewed at:
- full elevation scale
as well as detail scale.
Approve Before Packing
The best point to correct a sequencing problem is:
before the panels enter the crate.
Once the material reaches an international project site, correction becomes more expensive.
Panel Numbering
Every finished panel should correspond to the approved elevation.
Identification can be placed on:
- concealed back
- packaging
according to the production method.
Do not place visible permanent markings on finished faces.
Packing Sequence
Where practical, crate panels according to:
- wall
- installation sequence
- size
rather than mixing unrelated elevations.
This simplifies site handling.
Installation Map
Provide the site team with a clear elevation showing:
- panel code
- orientation
- joint
- starting axis.
Do not expect installers to reconstruct the bookmatch from memory.
Protect the Centre Pair
The central bookmatch pair is often the most visually critical part of the wall.
Inspect and package it carefully.
If one of these panels is damaged, substituting another slab can alter the complete composition.
Replacement Panels Are Difficult
A replacement stone panel may be dimensionally easy to produce.
Visually, it may be impossible to reproduce exactly because the neighboring geological face has already been used.
For highly important bookmatches, consider retaining:
- related spare slab material
where feasible.
Spare Sequential Material
If enough material is available, retaining neighboring stone can improve future replacement options.
It still does not guarantee a perfect replacement.
But it can provide closer geological compatibility.
Installation Should Start from the Design Datum
For a two-way bookmatch, this may be:
- centre seam.
For another layout, it may be:
- floor datum
- architectural edge.
The setting-out strategy should be established before installation.
Centre Seam Must Be Plumb Where Designed Vertical
A slightly drifting centre seam becomes extremely visible because the entire mirrored composition reinforces it.
The installation geometry must support the intended visual axis.
Do Not Correct Sequence with Joint Width
If panels were fabricated or positioned incorrectly, widening one joint should not become the strategy for forcing veins to align.
Joint consistency remains important.
Lippage Is Especially Visible at Bookmatched Joints
A reflected vein crossing from one polished panel to another draws the eye directly to the seam.
If the two surfaces are not aligned, lighting can make the step highly visible.
Substrate and installation quality therefore matter greatly.
Bookmatch Is Not an Installation Trick
The installer should not be expected to create the composition from unsorted slabs on site.
The main visual decisions belong earlier in:
- selection
- mapping
- fabrication.
Installation should execute an approved plan.
Mock-Up
Consider a mock-up when:
- wall is extremely important
- unfamiliar stone is used
- strong lighting is planned
- unusual installation system is involved
- joint expectation is critical
The mock-up can establish:
- finish
- joint character
- lippage expectation
- lighting response.
Sample vs Bookmatch Mock-Up
A small stone sample can establish:
- material
- finish.
It cannot establish:
- bookmatch.
A proper bookmatch mock-up needs at least enough related natural stone to demonstrate:
- joint
- mirrored relationship
- installation quality.
Visual Acceptance Criteria
Avoid vague instructions such as:
“veins must match perfectly.”
Instead, establish acceptance around:
- approved actual layout
- correct panel sequence
- correct orientation
- joint geometry
- overall composition
- natural variation.
This is much more realistic.
Natural Stone Is Not Printed Porcelain
This distinction should be clear in project documentation.
With printed material, a pattern can be engineered for exact graphic continuity.
With natural stone, the visual relationship comes from geology.
Its value is precisely that it is:
- unique
- variable
- non-repeating.
Do Not Reject Natural Features Automatically
Natural bookmatched stone may contain:
- fissures
- color changes
- small interruptions
- mineral inclusions
that appear differently on two related faces.
If these characteristics fall within the approved material range, they may be part of the intended natural stone.
Define the Visual Range Before Cutting
The architect should approve not only:
the mirror concept
but:
- acceptable background tone
- acceptable vein intensity
- natural features
- finish.
This prevents disputes later.
Bookmatched Marble Cost Factors
The finished price is influenced by more than installed square meters.
Factors can include:
- sequential slab availability
- slab selection
- yield
- panel dimensions
- layout complexity
- fabrication
- dry lay
- additional handling
- packing.
Do not compare bookmatched wall quotations only by:
price per square meter of raw marble.
Bookmatching Can Reduce Yield
To preserve the best mirrored composition, panels may need to be positioned in locations that leave larger remnants.
This can increase raw-material consumption.
The more visually controlled the project, the greater the possible yield impact.
Large Panels Increase Selection Pressure
A small bookmatched vanity may fit into many areas of a slab.
A full-height wall panel has far fewer possible positions.
This can affect:
- availability
- cost
- waste.
Bookmatch Is Best Specified Early
The technique becomes more difficult and expensive when introduced after:
- wall dimensions
- openings
- stone order
- fabrication
have already been finalized.
If bookmatch is central to the design, establish it during:
design development
rather than at final site installation.
Architect’s Bookmatched Marble Checklist
Before approving a bookmatched wall, confirm:
Architecture
- final wall width
- final wall height
- main focal axis
- finished floor
- ceiling
- openings
- furniture
- lighting
- services
- access panels
Stone
- exact natural stone
- current slab availability
- sequential slabs
- finish
- acceptable visual range
- full-slab photographs
Composition
- two-way
- four-way
- diamond-style arrangement
- continuous flow
- controlled distribution
- center axis
Panelization
- panel dimensions
- usable slab dimensions
- thickness
- joint width
- returns
- corners
Digital Layout
- actual slab images
- real scale
- actual joint
- openings
- panel codes
- orientation
- yield review
Documentation
- wall elevation
- shop drawing
- slab map
- panel schedule
- revision status
Approval
- slab approval
- digital layout approval
- dry lay
- mock-up where required
Production
- cutting orientation
- visible face
- edge fabrication
- openings
- panel numbering
Quality Control
- sequence
- orientation
- finish
- dimensions
- center seam
- overall visual relationship
Logistics
- crate sequence
- panel protection
- site access
- installation drawing
- spare related material
Not every project requires every item.
But an important bookmatch should never rely only on the phrase:
“match veins.”
Questions Architects Should Ask Before Specifying Bookmatch
- Are sequential slabs currently available?
- How many consecutive slabs are available?
- What are their usable dimensions?
- Can we review all relevant slab photographs?
- Which slab faces create the best pair?
- Does the wall suit a two-way or four-way composition?
- Would continuous flow be better?
- Where should the principal axis sit?
- Can the required panels fit inside the selected slabs?
- What joint should be represented in the layout?
- Are all openings finalized?
- Can actual slabs be digitized?
- Can multiple layouts be previewed?
- What yield does each option produce?
- Can the wall be dry laid?
- How will every panel be numbered?
- How will orientation be marked?
- Can panels be packed according to installation sequence?
- Is related spare material available?
- What should be considered acceptable natural variation at the bookmatch seam?
These questions establish whether the project has:
a bookmatch concept
or
a bookmatch production plan.
Common Bookmatched Marble Mistakes
Selecting One Beautiful Slab
Bookmatching requires relationships between stone faces.
Digitally Mirroring One Slab for Final Approval
That demonstrates a concept, not necessarily the supplied natural stone.
Expecting Pixel-Perfect Symmetry
Natural stone surfaces remain naturally different.
Designing the Centre Seam After Slab Selection
The seam is an architectural datum.
Centering the Match on the Wall Instead of the Architecture
The focal object may define a better axis.
Choosing Four-Way Bookmatch Because It Looks More Expensive
Complexity does not automatically improve design.
Ignoring Actual Slab Dimensions
The proposed panels may not fit.
Approving Slabs Before Openings Are Final
Niches and fixtures can destroy the composition.
Forgetting the Real Joint in Digital Layout
The fabricated panels will not touch without a seam.
Moving Services After Approval
This can invalidate slab mapping.
Ignoring Yield
A spectacular crop may consume significantly more material.
Failing to Dry Lay an Important Wall
Sequence problems may only become visible after installation.
Losing Slab Sequence
The relationship between consecutive pieces becomes difficult to reconstruct.
Rotating Panels on Site
The physical panel may fit while the pattern fails.
Installing from Unmarked Crates
A complex layout becomes unnecessarily risky.
Judging Only from Close Range
Bookmatch should also be evaluated at architectural viewing distance.
Treating Natural Vein Differences as Fabrication Errors
Related natural surfaces are not printed duplicates.
A Practical Bookmatched Marble Workflow
1. Define the Wall
Finalize the important architectural geometry.
2. Identify the Focal Axis
Wall center, fireplace, bathtub, vanity or another element.
3. Select the Stone Direction
Determine the desired color and vein character.
4. Confirm Sequential Inventory
Before depending on bookmatch.
5. Review Full Slabs
Not only samples.
6. Establish Panelization
Based on actual wall and slab dimensions.
7. Select Layout Strategy
Two-way, four-way, continuous flow or controlled distribution.
8. Photograph and Digitize the Slabs
At real scale.
9. Map the Panels
Include joints and openings.
10. Review Several Layout Options
Do not assume the first mirror is the best.
11. Evaluate Yield
Understand material consequences.
12. Approve the Composition
Using actual stone imagery.
13. Produce Shop Drawings
Panel codes, dimensions, orientation and details.
14. Release Cutting
Only after critical approvals.
15. Dry Lay
Where the visual importance justifies it.
16. Inspect the Wall Composition
Not only individual panels.
17. Number Every Panel
Maintain one identification system.
18. Pack in Sequence
Protect the visual workflow.
19. Issue Installation Map
Make orientation unmistakable.
20. Install from the Approved Datum
Preserve the composition.
This creates a continuous chain from:
block
to
slab
to
panel
to
wall.
Final Thoughts
Bookmatched marble is often described as a decorative technique.
For architects, it is better understood as:
a natural-stone coordination method.
The final visual effect depends on a chain of decisions:
sequential stone
slab face
architectural axis
panel size
joint
slab map
fabrication
installation.
If any part of that chain is ignored, the mirror effect becomes more difficult to control.
Start with the real wall.
Identify the actual focal axis.
Confirm sequential slabs before promising the effect.
Use full-slab photography.
Do not use a digitally mirrored generic stone texture as final production approval.
Map real panels over real stone.
Include the real joint.
Include every important opening.
Compare two-way and four-way options.
Also consider whether continuous natural flow might suit the architecture better.
Accept that natural stone is not mathematically mirrored.
Define realistic visual expectations.
Dry lay important compositions.
Number every panel.
Preserve sequence through packing.
Give installers an unambiguous elevation.
And remember:
the objective of bookmatching is not to make natural stone look manufactured.
It is to use the geological relationship between neighboring stone surfaces to create an architectural composition that could never be repeated exactly again.
That uniqueness is the point.
Frequently Asked Questions
What is bookmatched marble?
Bookmatched marble uses related natural-stone faces arranged around a joint so the geological movement forms a mirrored or symmetrical visual relationship.
Does bookmatched marble require sequential slabs?
Bookmatching normally relies on related sequential stone faces from the same block because their geological patterns are closely connected.
Are bookmatched marble slabs exact mirror images?
No. Natural stone is not digitally duplicated, and material is removed during cutting. Related slab faces can create strong mirrored relationships while retaining natural differences.
What is a two-way marble bookmatch?
A two-way bookmatch uses two related stone panels arranged around one principal mirror joint.
What is a four-way marble bookmatch?
A four-way composition uses four related panels to create a more complex mirrored arrangement around multiple axes.
Is four-way bookmatch better than two-way bookmatch?
No. Two-way can be cleaner and more appropriate for many walls. Four-way is more complex and should be selected because it suits the architecture and stone, not because it uses more panels.
What is the difference between bookmatch and continuous vein matching?
Bookmatch emphasizes mirrored symmetry. Continuous vein layouts emphasize directional geological flow without deliberate mirroring.
Where should the bookmatch centre seam be located?
It should respond to the architectural focal axis, which may be the wall center, fireplace, bathtub, reception desk or another important feature.
Can a bookmatch seam be completely invisible?
A physical joint remains between natural-stone panels. The objective is visual continuity or symmetry across the seam, not pretending that no joint exists.
How wide should a bookmatch joint be?
There is no universal value. The joint must suit the fabrication tolerance, installation system, substrate, movement requirements and architectural design.
Why do bookmatched veins sometimes not meet exactly?
Adjacent natural stone faces are related but not identical. Geological variation and the material removed during slab cutting mean perfect mathematical duplication should not be expected.
Should architects approve actual slabs for bookmatch?
Yes, for important work. Full-slab review allows the actual sequential material and possible compositions to be evaluated.
What is slab mapping for bookmatched marble?
Slab mapping places the required wall panels over scaled photographs of the actual slabs before cutting so the composition, joints, openings and material yield can be reviewed.
Should openings be included in the slab map?
Yes. Niches, fireplaces, screens, sockets and other significant openings may remove important parts of the natural pattern.
Should bookmatched marble be dry laid?
Dry lay is particularly valuable for major bookmatched walls because panel sequence, orientation, joints and overall composition can be reviewed before shipment or installation.
Should bookmatched panels be numbered?
Yes. Numbering helps preserve the approved sequence through fabrication, packing and installation.
Can bookmatched marble be used in bathrooms?
Yes, subject to the suitability of the actual stone and the complete wet-area installation system.
Can marble be bookmatched around a corner?
Stone can be visually coordinated around a corner, especially with planned mitred returns, but perfect geological continuity should not automatically be expected.
Is bookmatched marble suitable for hotel projects?
Yes. It can be especially effective for reception walls, lobbies, suites and bathrooms. Repeated hotel rooms require additional planning because every natural bookmatch will be unique.
Should spare material be kept for a bookmatched wall?
For important installations, retaining related material can improve future replacement options, although an exact future visual match cannot be guaranteed.
Planning a Bookmatched Marble Wall?
VeraMarbles supports architects and interior designers developing natural-stone feature walls and slab compositions.
Send us your:
- wall elevation
- finished dimensions
- architectural focal axis
- openings
- preferred marble
- finish
- desired bookmatch concept
- render or reference image
- estimated quantity
- project location
- schedule
We can support your project with:
- sequential slab selection
- full-slab photography
- two-way bookmatch
- four-way compositions
- continuous vein layouts
- panel-size coordination
- slab digitization
- slab mapping
- opening coordination
- corner planning
- shop-drawing coordination
- panel numbering
- dry layout
- pre-shipment visual approval
- dimensional quality control
- export packing
- installation-sequence coordination
Request Bookmatch Layout Support from VeraMarbles