
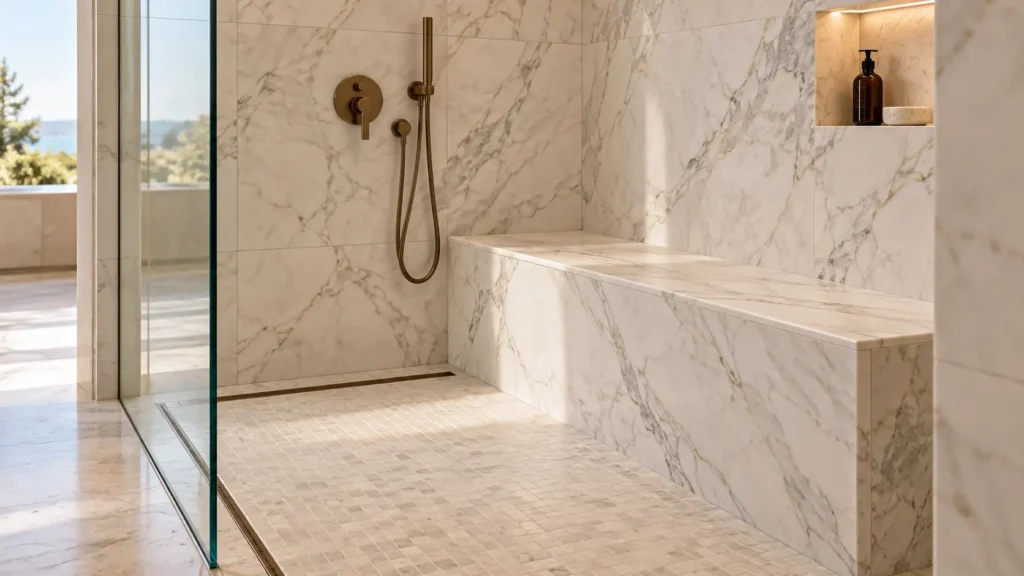
A marble shower bench needs a coordinated seat, support system, waterproofing detail and drainage strategy. Choose the construction before fixing the stone thickness or edge appearance.
A slab over a fully supported base and a floating stone seat can look similar in a rendering. Their support and installation requirements are different. The specification should make that difference explicit.
This guide covers fixed shower benches finished in natural marble. Engineered marble products, movable stools and folding seats need their own product-specific assessment.
Decide How the Bench Will Be Used
Establish whether the bench is intended for seated showering, grooming or occasional use. Design around that function rather than treating the seat as an extension of a shelf.
Review the seated position in plan and section. Check the relationship to the handheld shower, controls, storage, door swing and standing area.
A bench can be visually well placed yet difficult to use if the controls sit behind the occupant or the glass restricts access.
For accessible accommodation, coordinate the bench with the project’s applicable accessibility requirements. A custom stone seat should not be described as compliant based on its appearance or nominal dimensions alone.
Compare the Main Construction Options
| Construction | Design opportunity | What must be resolved |
|---|---|---|
| Marble over a fully supported base | A solid architectural volume with coordinated seat and front panels | Base, seat support, waterproofing continuity and drainage |
| Marble over a prefabricated tile-ready bench | A defined substrate system behind the stone finish | Product suitability, installation instructions and stone compatibility |
| Floating marble seat | Open space beneath the bench | Designed supports, anchorage, stone behavior and waterproofing connections |
| Corner seat | Compact seating within a smaller footprint | Usable sitting area, actual support arrangement and surrounding clearances |
A marble front panel is a finish unless it has been explicitly designed to perform a structural role. Show what actually carries the seat.
For proprietary benches or supports, use the manufacturer’s complete current detail and permitted applications. Do not transfer a rating from one component to a different stone-and-support assembly.
Set Finished Dimensions Before Fabrication
Specify the completed bench dimensions, including the finished seat height, usable depth and overall length.
Reference seat height to the finished shower floor, accounting for the local floor level. Show the wall build-up and seat fall in section so the fabricator and installer work from the same geometry.
Agree:
- The usable seating area after wall finishes are installed.
- The exposed edge and any overhang.
- The relationship to glass and doors.
- Space around the user’s feet.
- Locations of controls and storage.
There is no single bench dimension that suits every user, room and project requirement. Where comfort or access is critical, review a full-size mock-up.
Treat Floating Seats as Designed Assemblies
A floating seat needs more than a slab fitted between two walls.
The design must establish how the stone is supported, how forces reach suitable construction, and how fixings interact with the wet-area assembly. Coordinate the stone, brackets or support plate, anchorage and wall construction together.
Have the responsible designer and suppliers confirm the complete arrangement for the intended use. Include any necessary support before the walls are closed.
Do not approve a seat’s capacity from a photograph, edge thickness or unsupported comparison with another project.
Separate Stone Thickness from Edge Appearance
The seat’s structural thickness and its visible front edge are separate decisions.
A mitred apron can create the appearance of a deeper stone section. It does not, by itself, establish the behavior of the seat behind it.
Select the actual stone section with the support arrangement, span, overhang, stone condition and intended loading in view. Review natural features and repairs in the proposed piece with the fabricator.
Show the section through the front edge and identify any bonded returns. This avoids confusing a decorative edge assembly with a solid thick slab.
Draw the Seat Fall and Its Relationship to the Floor
Show how water leaves the finished seat and reaches the shower floor.
Schluter’s bench instructions specifically call for checking that the bench surface slopes toward the shower base. Coordinate the required fall with the selected system and project requirements.
Check both the supporting assembly and finished stone detail. Avoid a front lip or joint arrangement that traps water.
Review the floor around the bench as well. A bench changes the geometry of the enclosure; the floor layout and drainage should account for its footprint.
Include the approved water-management checks in the installation and handover process.
Compose the Seat, Front and Wall Together
A bench introduces horizontal and vertical stone surfaces close to the user’s eye.
Choose whether the seat should continue the surrounding marble or read as a separate element. Review the actual pieces together before approving the cutting layout.
Mark the seat, front panel and returns on slab photographs. Identify visible edges and orientation. If a particular vein should cross the front edge, show the intended result in the fabrication drawing.
Perfect continuity across every plane is not automatic. A compatible tonal selection can produce a calmer result than a forced match.
VeraMarbles’ Afyon Violet marble guide explains why full-slab review and cutting positions matter for expressive stone.
Review Edges and Finish at Full Size
Compare eased, radiused or other proposed edge treatments with the fabricator using representative material.
Inspect the exposed corners, seat-to-front junction and terminations beside walls or glass. Check how those details feel and how easily they can be cleaned.
Select the surface finish in relation to wet use and maintenance expectations. Do not assume that a finish described as honed establishes a particular slip performance or makes a seat suitable for standing.
If a separate foot support or grab bar is required, coordinate a purpose-designed element rather than relying on the bench edge.
Plan Cleaning and Future Access
The bench should remain practical when the shower is occupied and used daily.
Review access beneath a floating seat, along the base of a solid bench and around exposed joints. Avoid details that leave narrow areas the operator cannot reasonably clean.
The Natural Stone Institute recommends appropriate neutral cleaning products and explains the acid sensitivity of calcareous stone. Its guidance also describes impregnating treatments as repellents rather than products that make stone impervious. Natural Stone Institute care guidance
For hospitality projects, agree the cleaning products with housekeeping and include instructions for both the stone and joint materials.
Where the bench adjoins serviceable equipment, preserve the access required by that equipment’s design.
Approve These Details Before Production
The fabrication package should establish:
- Intended bench use and finished dimensions.
- Support system, anchorage and installation responsibilities.
- Actual stone thickness, overhang and decorative edge build-up.
- Approved material, finish and visual range.
- Piece layout, joints and vein orientation.
- Seat fall and floor-drainage coordination.
- Waterproofing connections and penetrations.
- Fitting, glass and door clearances.
- Mock-up approval and handover requirements.
For repeated hotel bathrooms, approve one representative assembly before releasing the production batch. Record how dimensional variation will be accommodated.
Frequently Asked Questions
Can a marble slab be used as a floating shower bench?
Potentially, when the stone and complete support arrangement are designed for the intended seat. Suitability cannot be established from the slab thickness alone.
Is a thicker-looking edge stronger?
Not necessarily. A deep-looking edge may be formed with a bonded apron. Confirm the actual seat section and support design.
Can the bench match the wall marble?
Yes, subject to available material and an approved cutting layout. Review the actual slabs and pieces rather than relying only on the stone name.
Can a bench be added to an existing shower?
It may be possible, but first assess support, available space and integration with the existing waterproofing. The work may require rebuilding part of the shower.
Discuss Your Marble Bench Requirements
VeraMarbles’ natural-stone project services include material sourcing, production coordination and quality control.
For a stone-supply discussion, share the bench plan and section, support concept, preferred marble, quantities and delivery location. Identify the intended seat thickness and edge appearance separately so fabrication can be coordinated with the approved installation design.