
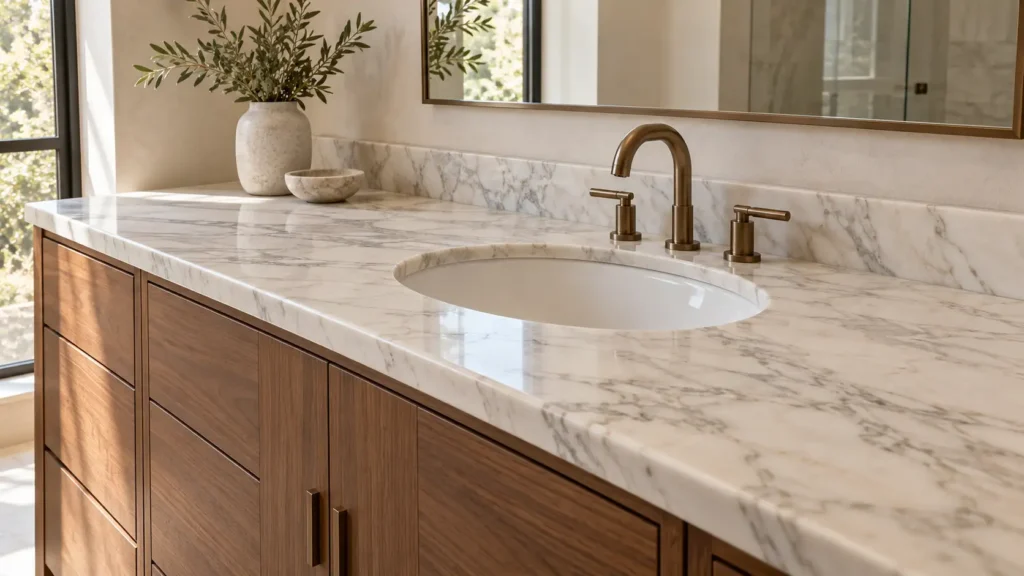
Specify a marble vanity top by coordinating the actual stone, basin, tapware, cabinetry and finished wall dimensions before fabrication. The most important approval is a complete drawing showing how these elements fit together.
A material name and an overall width are not enough. The basin opening may remove the slab’s strongest vein, the tap may conflict with the backsplash, or the cabinet may leave no access to the fixing hardware.
This guide covers natural marble vanity tops. Cultured marble and other manufactured products sold under similar names have different construction and care requirements.
Is Marble Suitable for a Bathroom Vanity?
Marble can be considered where the project values natural variation and accepts the care that comes with the selected stone.
Approve more than its appearance. Review the material’s condition, treatments, intended finish and fabrication requirements with the supplier. Discuss the owner’s expectations for surface change and maintenance before making the final selection.
A private bathroom and a busy hotel washroom may have different priorities. Establish who will clean the top, which products they will use and what level of visual change is acceptable.
A vanity is also a useful place to concentrate expressive stone: a carefully selected piece can provide the room’s main material feature without covering every wall.
Choose the Basin Arrangement First
The basin type changes the opening, exposed stone edges, overall height and installation access.
| Basin arrangement | Effect on the stone design | What to coordinate |
|---|---|---|
| Undermount basin | Leaves the marble cutout edge visible | Opening shape, edge finish, reveal and basin support |
| Drop-in basin | The basin rim overlaps the opening | Manufacturer’s cutout, rim seating and tap clearances |
| Countertop vessel basin | Sits above the stone surface | Finished rim height, fixing, waste opening and spout position |
| Fabricated marble basin | Extends the stone composition into the bowl | Component construction, internal geometry, joints, drainage and support |
For a vessel basin, set the user-facing height around the completed assembly, including the bowl. A conventional cabinet height should not be carried over without checking the result.
If considering a bespoke stone bowl, clarify whether it is carved from a block or assembled from separate pieces. An integrated appearance does not establish how it was made.
VeraMarbles’ sinks and basins collection is a starting point for discussing the stone element alongside the top.
Freeze Fixture Details Before Cutting
Identify the exact basin and tapware models before approving fabrication.
Obtain the current product drawings and required cutout information. Check the actual fixture where the installation process calls for it. A nominal basin width is not a cutting template.
The coordinated plan should establish:
- Basin and tap centerlines.
- Opening shape and approved reveal.
- Tap-hole quantity, positions and diameters.
- Clearance for handles and cleaning.
- Backsplash or wall-finish position.
- Space for mounting hardware below.
- Waste and overflow connections.
The exposed ledge around an undermount basin deserves an explicit decision. State whether the stone edge aligns with, overhangs or reveals the basin rim, using the fixture supplier’s permitted arrangement.
Do not leave that visual detail to be decided after the opening is cut.
Check Spout Position in Section
A plan can show correctly aligned centerlines while missing a poor relationship between spout and bowl.
Review the tap’s projection, outlet position, basin shape and finished installation height together. For wall-mounted fittings, dimension the outlet from the finished wall face rather than the unfinished backing.
Allow for the wall finish and any backsplash thickness before setting out the plumbing.
Lay Out the Stone Around the Openings
Review full-slab photographs with the vanity outline and basin opening superimposed.
Show the front edge, side returns and backsplash pieces on the same layout where they are intended to coordinate. This makes it possible to decide which parts of the stone will remain visible.
A vein passing directly through the basin cutout may largely disappear during fabrication. Moving the proposed piece within the slab, or adjusting the visual selection, may preserve more of its character.
For double-basin tops, choose whether the composition should be symmetrical or more freely balanced. Exact symmetry is a design choice, not a requirement for natural stone.
The Afyon Violet marble applications and finishes guide discusses reviewing actual slabs and the position of vanity openings before cutting.
Coordinate Stone Thickness, Edges and Support
Approve the actual stone section separately from its apparent front-edge depth.
A mitred apron can make a top look thicker without turning it into a solid slab of that depth. Draw the edge build-up so the fabricator, cabinetmaker and installer understand the same detail.
Confirm support beneath the top, beside openings and at any overhang. Account for the actual marble, cutout arrangement and supporting construction. Avoid transferring a generic overhang rule from another stone or another project.
For wall-hung cabinetry, the support design should account for the complete vanity assembly. The stone top, cabinet and basin each need a defined load path.
Identify how the basin itself is supported and how it can be accessed for maintenance. Adhesive or sealant should not be assumed to resolve every fixing requirement.
Make Seams Deliberate
A single-piece top can provide visual continuity, but it must be practical to fabricate, transport and install.
Check available slab dimensions, usable stone, building access and the route into the bathroom. A top that fits the wall may still be impossible to turn through the approach corridor.
If a seam is needed, agree its location before fabrication. Review the material pattern, support, openings and visibility with the fabricator. Avoid placing the seam purely to simplify a cutting schedule.
Approve the proposed joint appearance using representative material where the result is prominent.
Detail the Backsplash and Wall Junction
Choose whether the vanity meets a small upstand, a larger marble panel or another wall finish.
A low backsplash can protect and define the junction. A full-height panel makes the stone a stronger part of the elevation. Either option needs coordination with mirrors, sockets, lighting and tapware.
Show whether the top runs under the backsplash or meets it in another approved arrangement. Identify the joint and compatible sealing materials rather than assuming a tight fit will manage water.
Measure alcoves with particular care. Walls may not be square, and the drawing should make clear how the final fit will be established.
Compare Honed and Polished Samples in the Room
Polished marble produces stronger reflection. Honed marble has a more subdued appearance. Review representative samples under the intended lighting, beside the cabinet finish, basin and metalwork.
A lower-reflection finish does not make marble immune to chemical damage. Choose the finish with the maintenance expectations in view rather than treating it as a substitute for care.
For a repeated hotel room, review the sample under the actual vanity lighting. Mirror reflections can change how strongly the pattern and sheen are perceived.
Agree the Care Expectations Before Approval
Marble’s response to cleaning products should be part of the material decision.
The Natural Stone Institute recommends appropriate neutral cleaning products for natural stone and explains the acid sensitivity of calcareous materials. It also describes impregnating treatments as repellents rather than products that make stone impervious. Natural Stone Institute care guidance
Distinguish staining from etching when discussing expectations. A stain changes the appearance through absorbed material; etching is chemical damage to the surface. A treatment selected for stain resistance should not be presented as protection against every type of damage.
Provide care instructions for the actual stone and finish. For hospitality projects, confirm the proposed cleaning routine with housekeeping before the room specification is finalized.
What to Approve Before Releasing Production
Use one coordinated approval package containing:
- Final top dimensions and the agreed site-measurement basis.
- Stone selection, finish and acceptable visual range.
- Basin and tapware models with approved cutout information.
- Stone layout, orientation, seams and visible edges.
- Actual thickness, apron construction and support details.
- Backsplash, wall junctions and service-access requirements.
- Fabrication, installation and quality-check responsibilities.
For multiple bathrooms, assign each top to a room type or location. Record variations in basin position, wall conditions and exposed ends.
A room-specific schedule reduces the chance that similar-looking tops are fabricated or installed in the wrong orientation.
Frequently Asked Questions
Is natural marble the same as cultured marble?
No. Natural marble is cut from stone; cultured marble is a manufactured product. Confirm the material description rather than relying on the product category name.
Can an undermount basin be fitted to a marble vanity top?
It can be considered with a compatible basin, approved opening and coordinated support and fixing arrangement. Confirm the exposed cutout edge before fabrication.
Is a thicker front edge necessary?
The visual depth and actual stone thickness are separate decisions. Select the real section and support requirements first, then resolve the desired edge appearance.
Does sealing make a marble vanity maintenance-free?
No. Follow a care routine compatible with the stone, finish and selected treatment. Do not assume a sealer prevents acidic products from altering the surface.
Discuss Your Marble Vanity Specification
VeraMarbles’ natural-stone project services include material selection, shop-drawing coordination, quality checks and production follow-up.
For a vanity-top enquiry, share the plan and section, basin and tapware information, preferred marble, quantities and project location. Include the proposed cabinet and support arrangement so the stone scope can be coordinated before fabrication.